Blog
What Is an Outdoor Kitchen


What Is an Outdoor Kitchen? With the real numbers.
What goes into a true custom outdoor living space, what it actually costs in 2026, how to plan the layout correctly, and how grills, TV walls, fireplaces, shade and utilities can all work together.
The short answer
An outdoor kitchen is the cooking center of a larger outdoor living space. It can include a built-in grill, refrigeration, storage, counters and utilities, but it can also connect to a TV wall, fireplace or fire feature, bar seating, shade structure and entertainment area. That is where custom really means custom: the island and surrounding features should be designed around your yard, your utilities and the way your family actually uses the space — not simply dropped into whatever opening is available.
What an outdoor kitchen actually is
A permanent structure — masonry, steel-framed or prefab BBQ island — built around a built-in grill and the features that support the way you want to use your backyard: doors, drawers, side burners, refrigeration, sinks, pizza ovens, bar seating, TV walls, fireplaces and more.
The difference between simply buying an island and creating a true outdoor kitchen is the planning behind it. A custom project should account for the exact yard dimensions, existing gas and electrical locations, traffic flow, shade, seating, views and the other outdoor features you want to live with every day. Custom should mean designed for your space, not a stock island stretched or squeezed to fit after the fact.
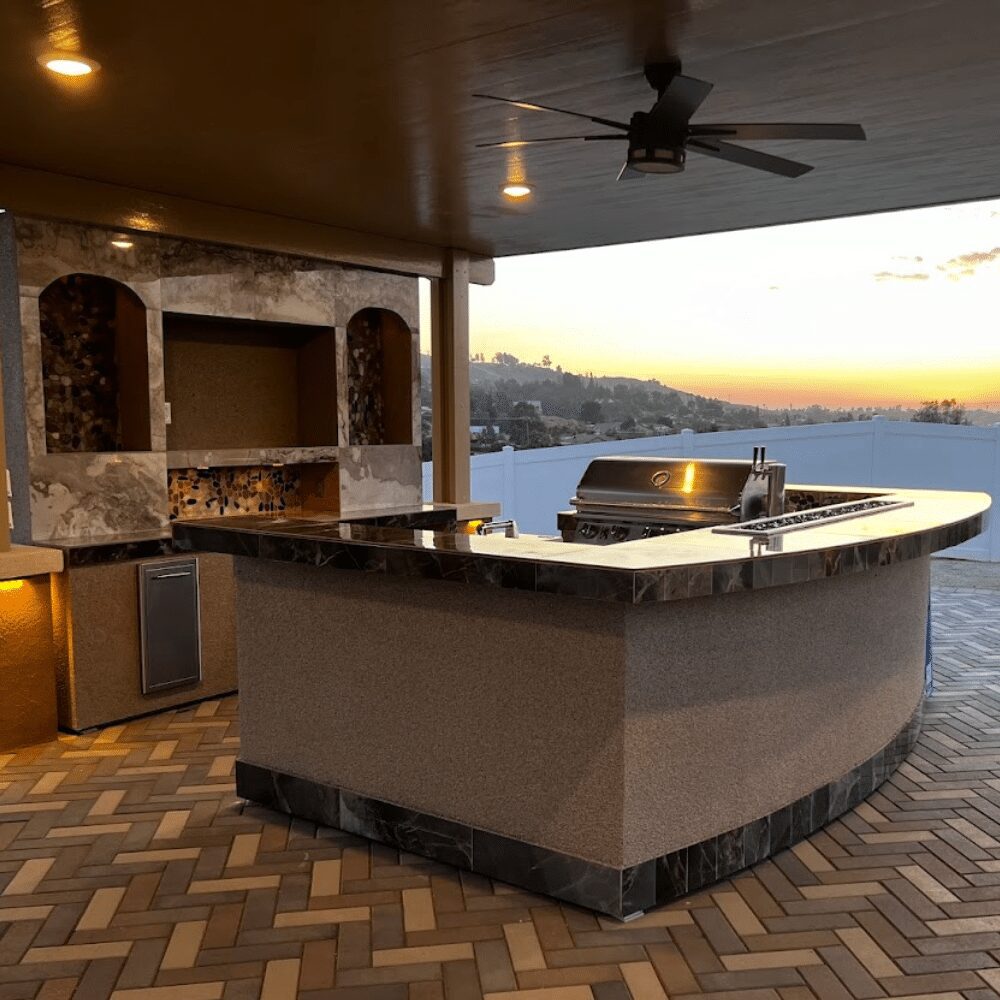
Outdoor kitchen vs. BBQ island vs. grill station
These terms get used interchangeably. Sized by linear foot, here's how they actually differ — and roughly what each costs to build as a prefab structure before appliances.
4–6 linear feet
One grill and a landing area. At roughly $365 per linear foot for a prefab structure, that's about $1,500–$2,200 before the grill goes in.
8–12 linear feet
Grill, storage doors, drawers and a bar overhang — roughly $2,900–$4,400 in structure. The most common configuration we build.
15–20+ linear feet
Plumbing, refrigeration, a second cooking appliance, often a covered structure. Custom masonry runs $320–$670 per linear foot instead.
The seven components that matter
Every outdoor kitchen design comes down to a few decisions that affect how the space cooks, looks and feels years later. These are the ones customers notice every time they use the backyard.
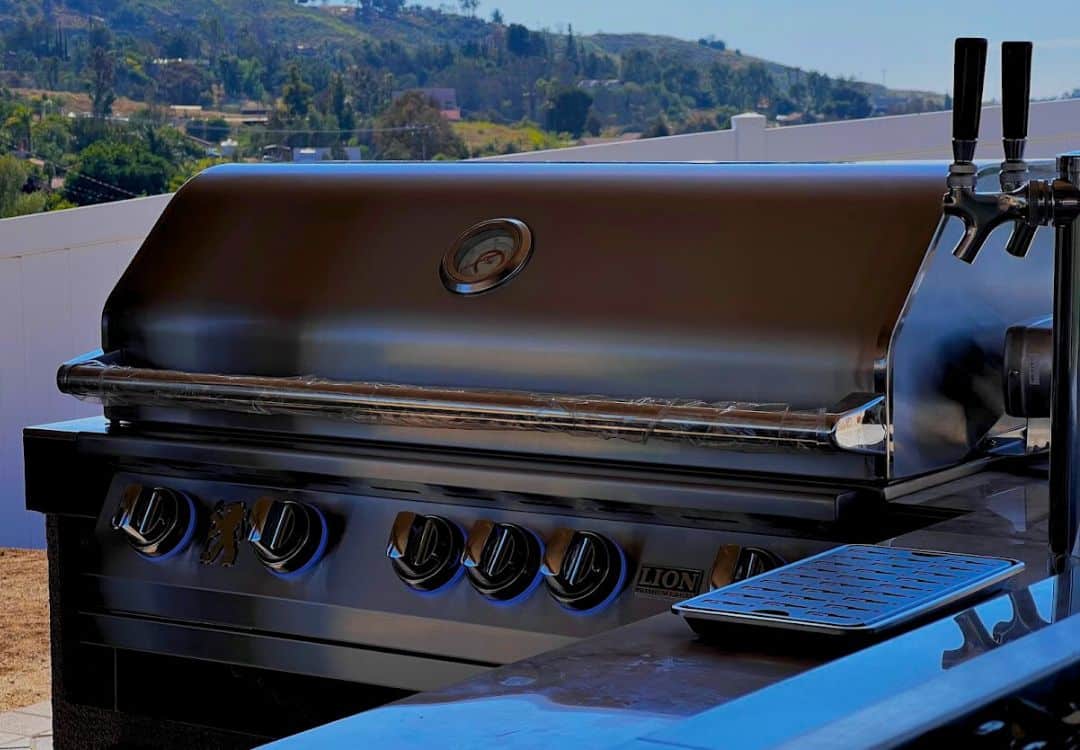
- 1. The built-in grill This is where the cooking experience starts. A strong example is the Lion L90000 40-inch built-in grill — a large-format grill built for everything you throw at it, with the capacity for everyday dinners, steaks for the family or a full backyard gathering. The right built-in should not only produce heat; it should be constructed to handle the true outdoors, repeated use and the weather around it.
- 2. Countertops and island finishes Granite, porcelain and quartzite can all create a durable outdoor surface when specified correctly. Some prefab islands also use porcelain tile, with formats ranging from traditional 12×12 tiles to large 24×48 and 48×48 pieces. Larger-format porcelain reduces grout lines and can give the island a cleaner, more architectural look.
- 3. Doors, drawers and storage Stainless steel outdoor cabinets keep tools, charcoal and the propane tank out of sight. Triple drawers next to the grill are the most-used upgrade in the category.
- 4. A second heat source A side burner for sauces and sides, a power burner for large pots, or a built-in pizza oven at roughly $500–$3,000 depending on type.
- 5. Refrigeration An outdoor-rated stainless refrigerator, typically $800–$2,500. Indoor units aren't built for ambient heat swings, and installing one outdoors usually voids its warranty.
- 6. Utilities Gas line, a dedicated GFCI circuit, and supply plus drain if you want a sink (the sink itself is only $300–$800 — the plumbing is the real cost). These get planned before construction, not after.
- 7. Ventilation, clearances and comfort The grill needs the correct combustible clearances and the island needs proper ventilation. But comfort matters too: patio covers, umbrellas and smart backyard placement can make the difference between a kitchen you admire and one you actually use. Nobody wants to stand over a hot grill in direct summer sun every weekend.
The most common regret we hear isn't the grill — it's counter space. The NKBA calls for at least 12 inches of landing area on one side of a cooking surface and 15 on the other. On an island, plan 24 inches per side and you'll never think about it again.
How much does an outdoor kitchen cost in 2026?
The national numbers cluster tightly. Angi puts the 2026 average at $16,587 with most projects between $6,304 and $27,087. HomeAdvisor lands almost identically at $16,480 with a normal range of $6,348 to $26,903, or $33 to $130 per square foot. Lawn Love reports a lower average of $13,180, or about $495 per linear foot built from scratch.
The catch: those averages usually describe the island, counters and labor — not the appliances. Add a grill, refrigerator and a pizza oven and a fully equipped build realistically lands $21,000 to $31,000. Budget the structure and the appliance package as two separate lines and you won't get surprised.
Design details matter before a price is compared. A company can quote a lower number by selling a standard or semi-custom island without first mapping the yard, gas line, electrical, appliance cutouts and finished dimensions. The island may be $5,000 on paper, but if the gas connection ends up on the wrong side and another $2,000 has to be spent rerouting it, the cheaper quote was never actually cheaper.
The same problem happens when an island is built even a little too large for the intended location. Suddenly it has to move somewhere else, a walkway disappears, the patio layout changes or the entire backyard design feels off. A proper 3D design, appliance plan and dimensioned build sheet catch those problems while they are still inexpensive to change.
When comparing companies, take the features and services into account along with the island price: 3D design, custom sizing, appliance planning, utility locations, cutout documentation, delivery, installation coordination, finish options, showroom support and help after the sale. Two quotes that look similar can represent very different levels of planning and responsibility.
| Build type | Structure cost | What that covers |
|---|---|---|
| Prefab / modular island | $250–$475 / linear ft | Framed island, veneer or stucco finish, countertop, appliance cutouts. Averages about $365 per linear foot. Fastest path and the best value per dollar. |
| Custom built from scratch | $320–$670 / linear ft | Site-built masonry, patio and framework, custom shapes and finishes. Averages about $495 per linear foot. |
| By footprint | $33–$130 / sq ft | Most outdoor kitchens occupy 100–400 sq ft. A 100–200 sq ft space typically runs $6,600–$26,000 all in. |
| Appliances (separate) | $5,000–$15,000 | Built-in grill $1,500–$10,000+, refrigerator $800–$2,500, pizza oven $500–$3,000, sink $300–$800 plus plumbing. |
Custom builds typically run 4 to 12 weeks or more including permitting. Modular kits assemble in 1 to 4 weeks. Prefab islands often avoid the permit and inspection cycle that poured-in-place masonry triggers, since they aren't a permanent foundation structure — but new gas lines, new circuits and covered structures can still require permits. Rules vary across Riverside County cities, so confirm with your building department before you schedule.
Financing changes the sequencing more than the total. Spreading a build across 12 months at 0% APR through Affirm usually means people stop shopping down on the grill — the one component with a lifetime warranty attached and the one they'd notice every weekend.
The honest ROI answer
Most outdoor kitchen articles imply you get your money back. You usually don't. Industry analysis puts resale recovery on a full outdoor kitchen at roughly 30% to 50%, and outside warm-climate markets they're often treated as an over-improvement.
The important exception is the market you're standing in. Southern California is one of the handful of regions — along with parts of Florida and Texas — where outdoor kitchens are close to standard rather than exotic, which is where they hold value best. Nine or ten usable cooking months a year is why.
The return is not only what the next buyer pays for the house. It is how often your family actually uses the backyard you already own.
There is also a practical savings side that resale calculations do not capture. Going out for steaks, drinks and dinner with the family adds up quickly. An outdoor kitchen will not eliminate restaurant nights — and going out is still part of the fun — but cooking a great meal at home gives you another option every week. Making food with your family outdoors, in a space you built for yourselves, is difficult to put a dollar value on.
The non-financial return is better documented than the financial one. In the National Association of Realtors' Remodeling Impact Report on outdoor features, 68% of homeowners reported a greater desire to be in their home after an outdoor project, and 84% said it made them want to keep improving the rest of the property.
More usable yard
Converts dead lawn or an underused patio into the most-used part of the property.
Cooler house
Grilling, frying and smoking stay outside, along with the heat and the smell.
More meals at home
Steakhouse dinners add up. A well-equipped outdoor kitchen makes staying home feel like the occasion instead of the compromise.
Outdoor kitchen ideas that look current in 2026
The best outdoor kitchens do not have to follow one style. What matters is that the materials work together and the island feels intentional in the yard. These are some of the design directions we see working especially well.
Large-format porcelain
Porcelain tile and slab formats are getting larger, with 24×48 and 48×48 pieces creating fewer grout lines and a cleaner finish. Using one coordinated tone across the countertop and island face can make the whole build feel larger and more architectural.
Stacked stone done with restraint
Stacked stone can still look excellent outdoors when the color, scale and placement are designed into the island instead of covering every surface. Used as an accent, it can make the kitchen feel connected to the landscape rather than like an indoor cabinet set placed outside. See our outdoor kitchen gallery.
One-level social counters
A continuous counter from prep zone to seating creates a cleaner sightline and makes serving easier. Raised bars still have their place, but a single plane often feels more open in modern yards.
TV walls and fireplaces
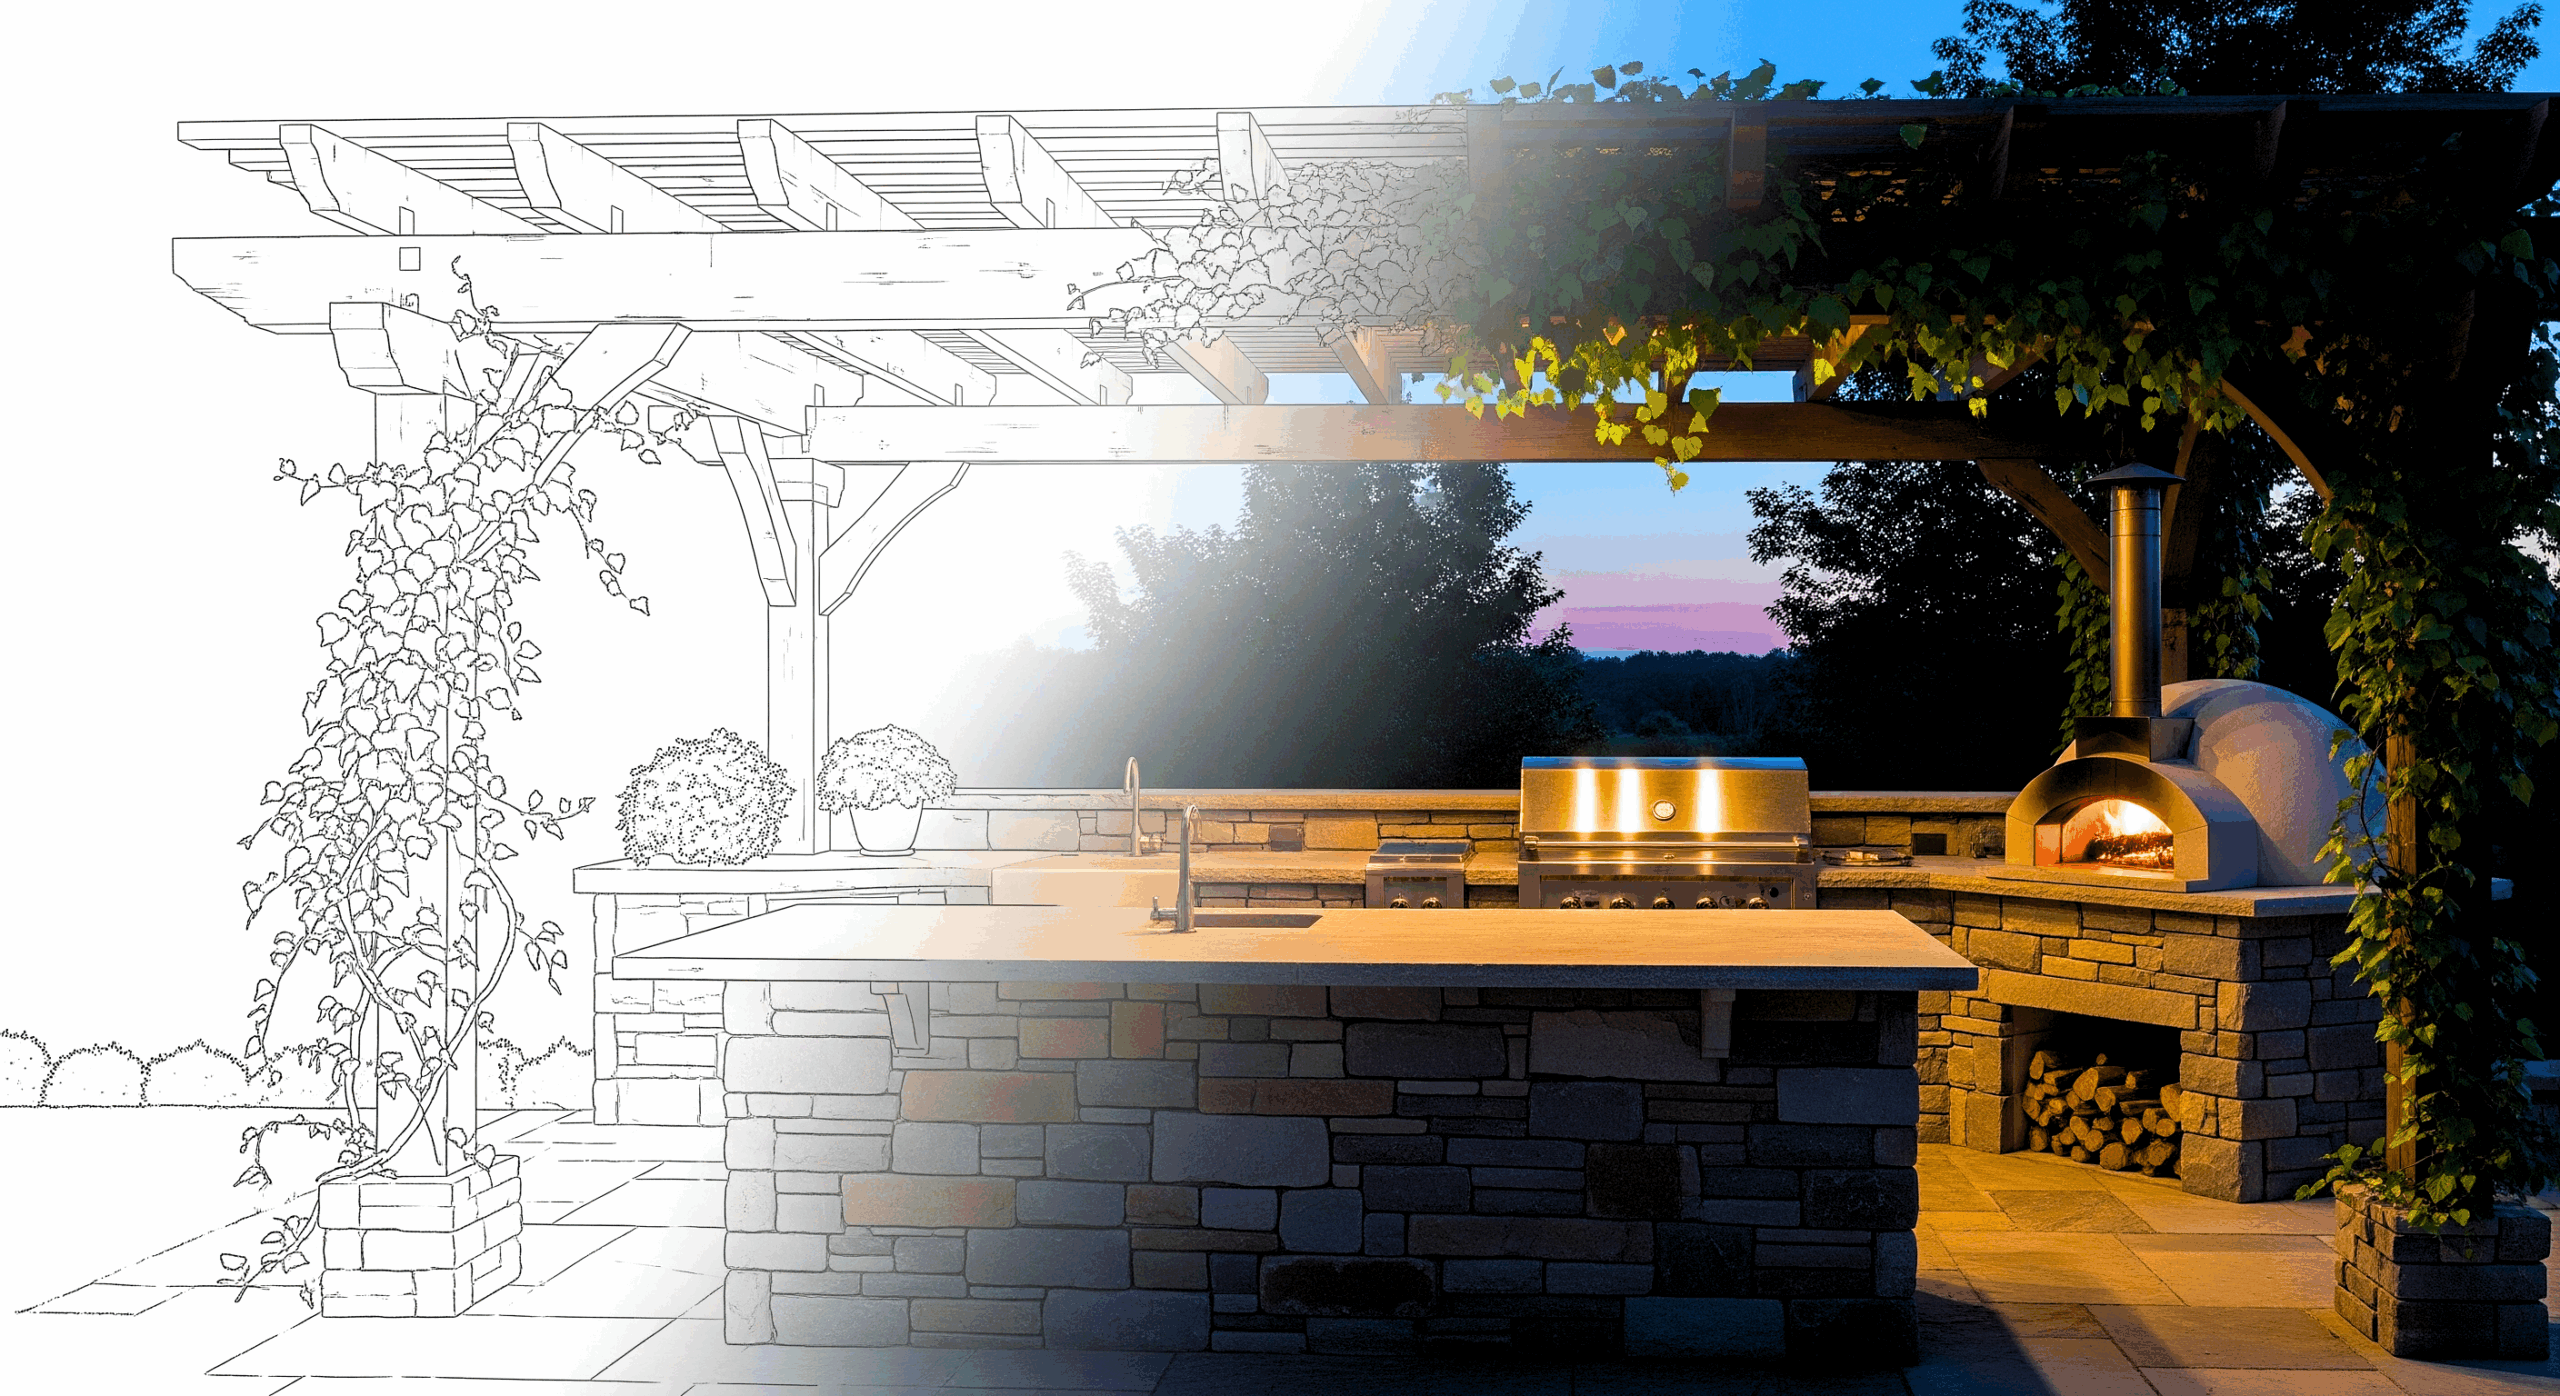
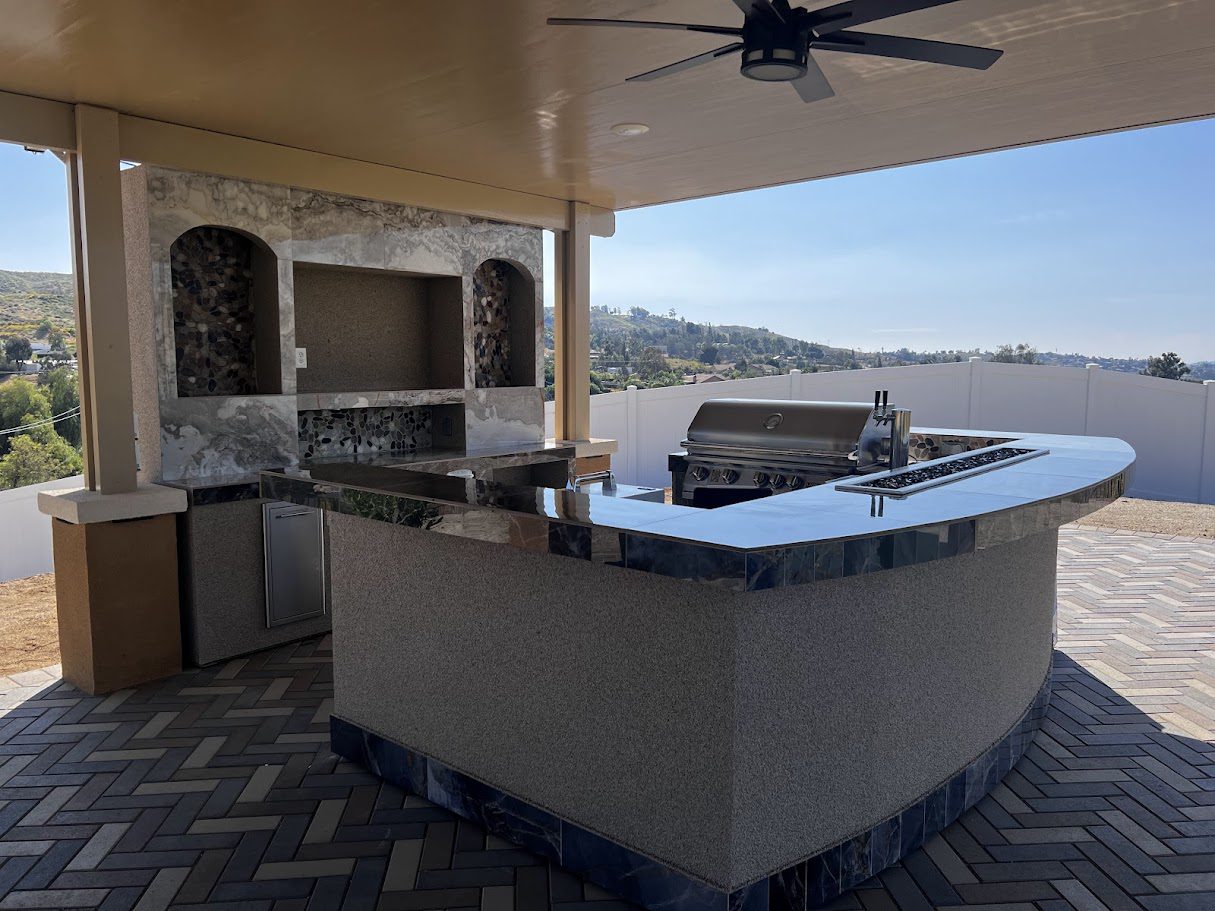
The kitchen does not have to be the only focal point. A TV wall, fireplace or fire feature can turn the cooking area into a complete outdoor room and gives guests a destination away from the grill controls.
Lighting built into the plan
Under-counter LED, task lighting above the cooking zone and warm accent lighting help the space work after sunset instead of disappearing when dinner is over.
Shade as part of the design

Patio covers, pergolas, umbrellas and even the natural shade pattern of the yard should be considered early. The most beautiful outdoor kitchen is not useful if nobody wants to stand there in the afternoon sun.
Layouts, shade, clearances and wind direction
A good outdoor kitchen layout is about more than fitting the appliances. It should account for where guests stand, where the cook turns, where smoke travels, where the afternoon sun lands and how the rest of the backyard is meant to function.
The four layouts that work
Straight run. Simplest and least expensive. Best along a wall or fence line, ideally 8 feet or more so the grill isn't crowded.
L-shaped. The most common configuration. Cooking on one leg, prep or seating on the other. Defines the space without enclosing it.
U-shaped. Maximum counter and storage. Needs 42 inches of work aisle for one cook, 48 if two people will be in there at once.
Island plus bar. Two separate structures. The cook side stays clear, guests get their own counter, and the budget can be phased across two seasons.
Plan shade before you finalize the island
Who wants to grill under the direct sun in the middle of summer? Patio covers, pergolas, large umbrellas and naturally shaded parts of the yard can completely change how often the kitchen gets used. Shade should be considered alongside the grill location, not added as an afterthought.
If a solid patio cover is part of the plan, the grill location also affects ventilation, hood requirements and clearances. Sometimes the best solution is a covered prep and seating area with the cooking zone positioned where heat and smoke can escape safely.
Wind direction is a design decision
Most homeowners don't plan for this. If prevailing wind hits the front of the grill, it pushes flame forward and blows into the control panel and the person using it. From behind, it can starve burners and cause temperature swings.
Before anything is set, we tape out the island on the actual patio and stand in it at the time of day you'd normally cook. Orientation gets adjusted from there, and where the site requires it we specify a backsplash or wind guard behind the grill. Free to solve on paper, expensive to fix in stone.
Clearance numbers worth memorizing
- 36″ standard counter height; 42″ for a raised bar
- 12″ landing area one side of the grill, 15″ the other — 24″ each side is better
- 9″ of counter behind a cooking surface on an island
- 24″ of counter width per seated person
- 15″ knee depth at a 36″ counter; 12″ at a 42″ bar
- 36″ to edge past behind a seated guest, 44″ to walk past comfortably
- 42″ work aisle for one cook, 48″ for two
Reading a spec sheet: the Lion L75000
We carry Blaze, Lynx, Coyote, Fire Magic, Twin Eagles and Delta Heat, and each earns its place. Lion Premium Grills occupies a specific spot: commercial-grade 304 construction with a lifetime warranty at a price that leaves budget for the island around it. Here's what the numbers on the most common head we install actually mean.
How to read those numbers
75,000 BTU is two numbers, not one. Four cast stainless burners produce 60,000 BTU across the main grilling surface; the infrared rotisserie back burner adds 15,000. Always ask which figure a brand is quoting — total output including a back burner flatters a spec sheet.
830 sq in is also two numbers. 647 square inches of primary cooking surface plus 183 of warming rack. Primary surface is what you cook on; compare that figure between brands, not the combined one.
16-gauge 304 is the real headline. Gauge is thickness, grade is corrosion resistance. Heavier 304 with seamless welded construction is what keeps the hood square and the finish clean after years outside.
The warranty tells you what the maker believes. Lifetime coverage on the body, cast burners and cooking grids, three years on flame tamers, one year on remaining parts. A company only writes "lifetime" against components it expects to outlast you.
Lion L75000 — 32″ Built-In
4-burner · NG or LP · CSA certified- Main burners
- 60,000 BTU (4 cast stainless)
- Rear infrared burner
- 15,000 BTU
- Total output
- 75,000 BTU
- Primary cooking area
- 647 sq in
- Warming rack
- 183 sq in
- Construction
- 16-gauge 304 stainless
- Island cutout
- 31″ W × 21½″ D × 9⅝″ H
- Weight
- 170.1 lbs
- Warranty
- Lifetime body, burners & grids

Always check the physical grill dimensions against the published cutout before any island opening is framed. Cutouts are specified with tolerances, and a 31-inch opening cut freehand is an expensive mistake to discover on install day.
If you're building from scratch, the Lion Outdoor Kitchen Lux Package pairs the L75000 with the island accessory bundle and the Lion Gourmet package — rotisserie, cover, smoker box, griddle and remover, roughly a $360 value included.
Outdoor kitchen build checklist
Most projects go sideways because steps happen out of order. This sequence keeps decisions cheap and reversible as long as possible.
Pick the spot and tape it out
Painter's tape on the patio at full size. Live with it for a weekend and cook a meal standing in it.
Choose the grill first
The grill sets the cutout, the island length and a large share of the budget. Everything downstream depends on it.
Map the utilities
Gas, electrical, water and drain. Confirm the run and the tie-in point before anything is built.
Get a 3D rendering
Check proportions, clearances and finishes before committing. Changes cost nothing at this stage.
Lock materials and finishes
Countertop, island face, hardware and lighting. Lead times get planned here rather than discovered later.
Install and burn in
Set the island, connect utilities, leak-test the gas and season the grill before the first cook.
Outdoor kitchen FAQ
How much does an outdoor kitchen cost?
National 2026 data puts the average around $16,500, with most projects between roughly $6,300 and $27,000. Prefab island structures run about $250–$475 per linear foot; custom site-built masonry runs $320–$670. Appliances are usually quoted separately and add $5,000–$15,000 for a fully equipped kitchen.
Do outdoor kitchens increase home value?
Partially. Resale recovery on a full outdoor kitchen typically runs 30–50%, and in cold-climate markets they're often viewed as an over-improvement. In Southern California, Florida and Texas — where outdoor kitchens are close to standard — they hold value considerably better. Treat it as a lifestyle purchase with partial payback rather than an investment.
Do I need a permit to build an outdoor kitchen?
Often not for a prefab or modular BBQ island, since it isn't a permanent foundation structure. Poured-in-place masonry, new gas lines, new electrical circuits or a covered structure overhead are more likely to require permits and inspection. Rules vary city to city, so confirm with your local building department first.
How long does an outdoor kitchen take to build?
Modular and prefab kits typically assemble in one to four weeks. Custom builds run four to twelve weeks or more once permitting, masonry and utility work are included. Appliance lead times, not construction, are often the longest single factor.
Natural gas or propane?
Natural gas if you can reach a line — you never run out mid-cook and fuel costs less long term. Propane if the run would be expensive or you want flexibility in placement. Grills are configured for one or the other, so decide before you order; conversions aren't always available and can affect warranty coverage.
How much counter space do I actually need?
Following NKBA guidelines: at least 12 inches of landing area on one side of the cooking surface and 15 on the other, 9 inches of counter behind a grill set into an island, and 24 inches of width per seated person at the bar. Knee depth should be 15 inches at a 36-inch counter or 12 inches at a 42-inch bar. Leave 42 inches of work aisle for one cook, 48 for two.
How do I maintain an outdoor kitchen?
Burn the grates off after each cook and brush them down. Empty the grease tray regularly. Wipe stainless with the grain using a stainless-safe cleaner, never abrasive pads. Seal natural stone counters annually and keep a fitted cover on the grill head. Twice a year, pull the burners and check the venturi tubes for spider webs and debris — that's behind most ignition and low-flame complaints.
Can I put an outdoor kitchen under a patio cover or pergola?
Yes, and shade is one of the best upgrades for everyday comfort. A solid roof requires proper vertical clearance and may require a vent hood sized to the grill. Open-lattice pergolas and large umbrellas can provide shade with fewer enclosure concerns, but the cooking appliance still needs its required combustible clearances. Plan the cover and grill location together rather than adding shade after the island is finished.
Sources: Cost figures from Angi, HomeAdvisor and Lawn Love 2026 outdoor kitchen cost data. Clearance and seating dimensions from National Kitchen & Bath Association kitchen planning guidelines. Resale and homeowner-satisfaction figures from industry resale analysis and the National Association of Realtors Remodeling Impact Report on outdoor features. Product specifications per Lion Premium Grills. Costs vary by region, site conditions and material selection — figures are planning ranges, not quotes.
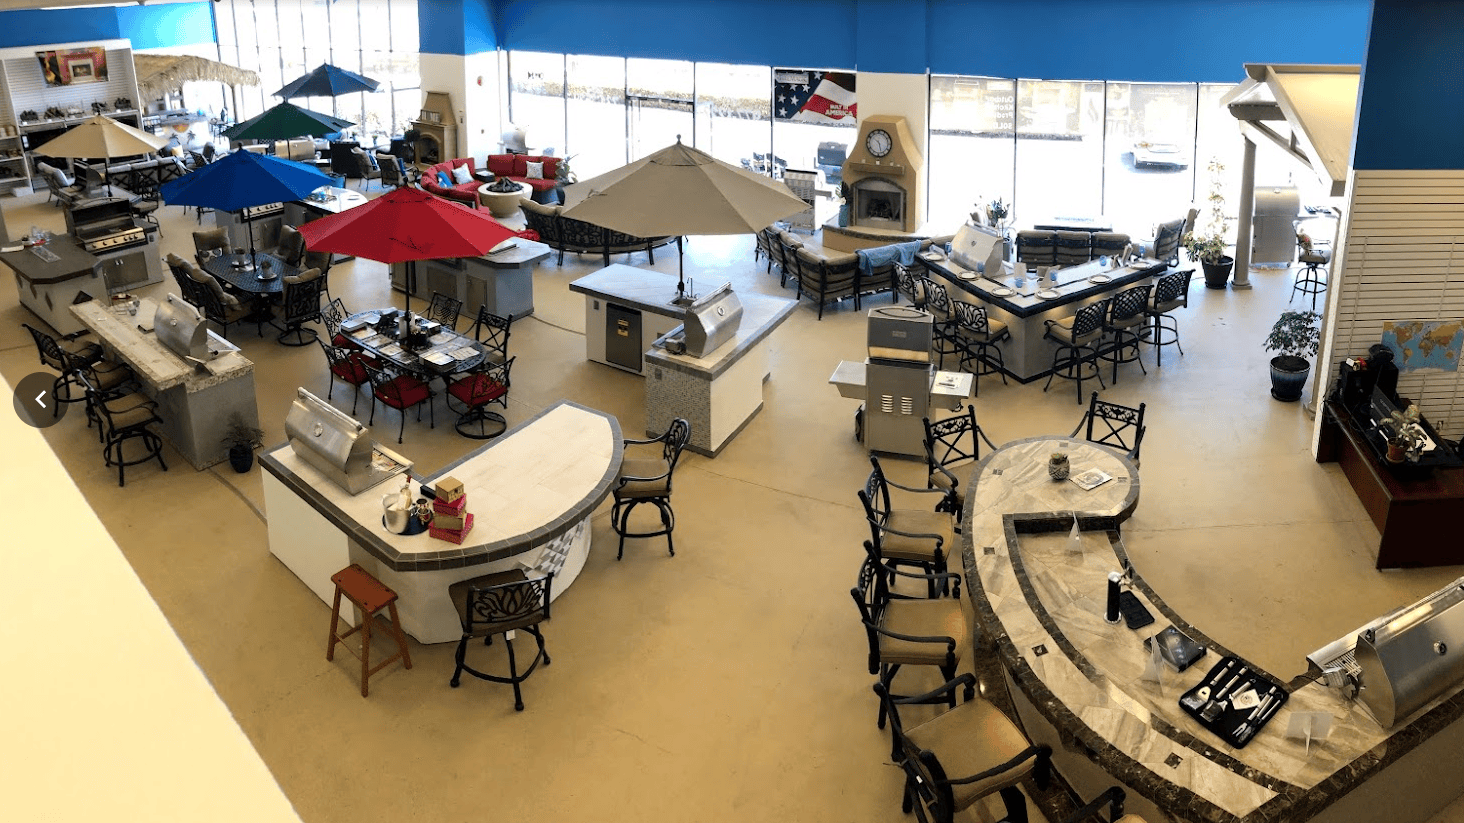
See one in person before you buy one.
Our Riverside showroom has full islands set up so you can open the doors, check the gauge of the steel and compare grills side by side. Bring your measurements or a photo of the yard and we'll design around what you have — free 3D renderings, custom BBQ island construction, local installation and 0% APR financing through Affirm.